Alloy Steel Round Bars Overview
What the Alloying Elements Actually Contribute
Most buyers know alloy steel contains chromium, nickel, and molybdenum. Fewer could explain what each one does, which is a pity, because that knowledge turns grade selection from habit into engineering.
|
Element
|
Typical range
|
Principal effect
|
|
Carbon
|
0.15 – 1.10%
|
Sets attainable hardness. Everything else modifies how it is achieved
|
|
Chromium
|
0.5 – 3.5%
|
Raises hardenability, forms hard carbides, improves wear and temper resistance
|
|
Nickel
|
0.3 – 4.5%
|
Improves toughness, especially at low temperatures. Forms no carbides
|
|
Molybdenum
|
0.15 – 0.7%
|
Raises hardenability strongly, suppresses temper embrittlement, holds strength at temperature
|
|
Manganese
|
0.4 – 1.6%
|
Raises hardenability economically, ties up sulphur to prevent hot shortness
|
|
Vanadium
|
0.05 – 0.3%
|
Refines grain, forms very hard carbides, improves fatigue life
|
|
Silicon
|
0.15 – 2.0%
|
Deoxidises during melting, raises the elastic limit
|
The combinations are deliberate. Nickel with chromium gives a steel that is both tough and hardenable, which is why nickel-chrome-molybdenum grades dominate heavy shaft and high-tensile fastener work. Chromium with molybdenum resists softening at temperature, which is why chrome-moly grades appear throughout pressure service.
Hardenability: The Property That Governs Selection
Plain carbon steel hardens at the surface and stays soft underneath in any substantial section. That is not a flaw. It is physics, and alloying is how the industry works around it.
When steel is quenched, austenite must transform to martensite, and that transformation takes time to begin. In carbon steel, it begins almost at once, so unless cooling is very rapid, softer structures form first. Alloying elements delay the onset, giving the cooling curve time to reach the martensite range even at the centre of a thick bar.
The consequences are direct:
- A 100 mm carbon steel shaft quenched in oil will disappoint at the core
- The same section in a nickel-chrome-molybdenum grade holds useful hardness well below the surface
- Published properties apply only up to a stated ruling section, given in IS 1570 and the relevant BS 970 and EN 10083 standards
- Test coupons must represent the actual section, since a reduced coupon reports properties that the bar core does not have
Physical Properties
These vary little across alloy grades and are useful for design calculations.
|
Property
|
Typical value
|
|
Density
|
7.85 g/cm³
|
|
Modulus of elasticity
|
205 – 210 GPa
|
|
Poisson's ratio
|
0.27 – 0.30
|
|
Thermal conductivity at 20°C
|
42 – 46 W/m·K
|
|
Thermal expansion, 20 to 100°C
|
11.5 – 12.5 µm/m·K
|
|
Specific heat
|
460 – 480 J/kg·K
|
|
Electrical resistivity
|
0.22 – 0.30 µΩ·m
|
Modulus deserves a moment. It barely changes with grade or heat treatment. A component deflecting too much under load will not improve by moving to a stronger steel, because stiffness follows geometry and modulus, not strength. This is among the most persistent misunderstandings in component design, and it costs money every time somebody upgrades a grade, hoping to cure a deflection problem.
The Three Production Routes
Bright drawn bar starts as a hot-rolled black bar, then is cold-drawn or peeled to close diameter tolerance with a clean, scale-free surface. Removing the decarburised skin means the bar goes onto a lathe with minimal roughing. Drawing also work-hardens the surface and improves straightness, which matters for bar-fed magazines.
A forged bar is upset and drawn down under a press or hammer. Forging closes centreline porosity from casting, refines grain, and aligns grain flow along the bar axis. Above roughly 150 mm, and for anything carrying fatigue or impact, forged is the honest choice. The reduction ratio is recorded and certified where a minimum is specified.
VD route material is treated under vacuum in the ladle before casting. Hydrogen is removed, oxygen falls, inclusions float out. In heavy sections, retained hydrogen causes internal flaking that typically appears only after machining is well advanced. Where the drawing specifies a hydrogen maximum or an inclusion rating, VD is a requirement rather than an upgrade.
Size Range and Supply Condition
|
Route
|
Diameter
|
Tolerance
|
Straightness
|
Condition
|
|
Bright drawn
|
8 – 120 mm
|
h9 / h11
|
0.5 mm/m max
|
As drawn or annealed
|
|
Peeled
|
40 – 250 mm
|
h11
|
1 mm/m max
|
Annealed or Q&T
|
|
Forged
|
80 – 600 mm
|
Machining allowance
|
2 mm/m max
|
Normalised or Q&T
|
|
VD route
|
40 – 500 mm
|
Agreed allowance
|
1 mm/m max
|
Annealed or Q&T
|
Availability of any specific diameter and grade on a given day is confirmed at enquiry rather than implied by this table.
Applications
Some of the applications include:
- Automotive. Transmission shafts, crown wheel and pinion sets, differential gears, king pins, steering components
- Oil and gas. Valve stems, flanges, stud bolting, drill collars, pump shafts, wellhead components
- Power generation. Turbine rotors, generator shafts, high-temperature bolting
- Heavy engineering. Crusher shafts, gearbox pinions, hydraulic cylinder rods, crane components
- Bearings and tooling. Races, rollers, arbors, mandrels
Alloy Steel Round Bars Stockists in India
Working with organised Alloy Steel Round Bars Stockists in India changes the arithmetic of a machining operation, and the argument is simpler than most sales pitches. A stopped machine costs more per hour than any price negotiation recovers.
Stock is arranged accordingly. Fast movers sit across a close diameter ladder, so a drawing calling for 90 mm gets 90 mm rather than 100 mm, with instructions to machine the difference away. Heat identity survives cutting, so a short piece remains traceable to its certificate.
- Release from ready stock, typically 24 to 48 hours on diameters we hold
- Single bars and part bundles, no full-tonnage minimum
- Bandsaw cutting to a customer list
- Consignment and call-off against a rolling forecast
- Buffer stock held for units on repeat production
Processing Before Dispatch
Annealing for machinability. Normalising for uniform structure and predictable cutting behaviour. Quench and temper to a nominated property band. Stress relief after rough machining, which matters more on long asymmetric parts than most shops allow for. Centreless grinding is used when a finished diameter is wanted on arrival. Cutting to piece length with square, burr-free faces.
Consolidating these removes handling and coordination from your side, and on repeat work, the savings compound quietly.
Testing and Certification
Standard release covers ladle and product chemical analysis by spectrometer, tensile and yield strength, elongation, reduction of area, and hardness, with Charpy impact values where specified.
Extended testing on request:
- Ultrasonic examination to ASTM A388 or SEP 1921 on forged and heavy sections
- Magnetic particle inspection to ASTM E1444
- Jominy end-quench to ASTM A255, where hardenability bands are contractual
- Grain size to ASTM E112, inclusion rating to ASTM E45 or DIN 50602
- Third-party inspection through TUV, SGS, BV, or a nominated agency
Certification is EN 10204 3.1 as standard. Where 3.2 is required, the surveyor and timeline are agreed at the order stage rather than after dispatch, since adding it late costs avoidable time.
Leading Alloy Steel Round Bars Exporters in India
As alloy Steel Round Bar Exporters In India, we ship to buyers across the Middle East, Southeast Asia, Africa, Europe, and the Americas. Documentation goes out ahead of the consignment, because a correct certificate arriving after the container helps nobody.
The document set covers the commercial invoice, packing list, certificate of origin, mill test certificates, transport document, and any inspection release note the buyer specifies. Terms are agreed upon at the order stage.
Packing is planned rather than improvised. Strapping intervals prevent bowing across a long leg. Dunnage distributes loads rather than concentrating them. Bright bar carries rust-preventive oil and VCI wrapping, because humidity on tropical routes reaches any unprotected forchined surface. Marking on the bundle tag and bar end carries grade, heat number, diameter, and the purchase order reference.
Specification Mistakes Worth Avoiding
Carrying a grade forward from an older drawing without rechecking the section size. Ordering by hardness alone, which says nothing about toughness. Assuming the bright bar is stress-free, cold drawing leaves residual stress that is released during asymmetric machining. Specifying VD route by default, which is a genuine requirement for fatigue-critical work and an unnecessary cost on ordinary machined parts. Failing to state the intended heat treatment, since a component destined for carburising needs a case-hardening grade and will not respond usefully otherwise.
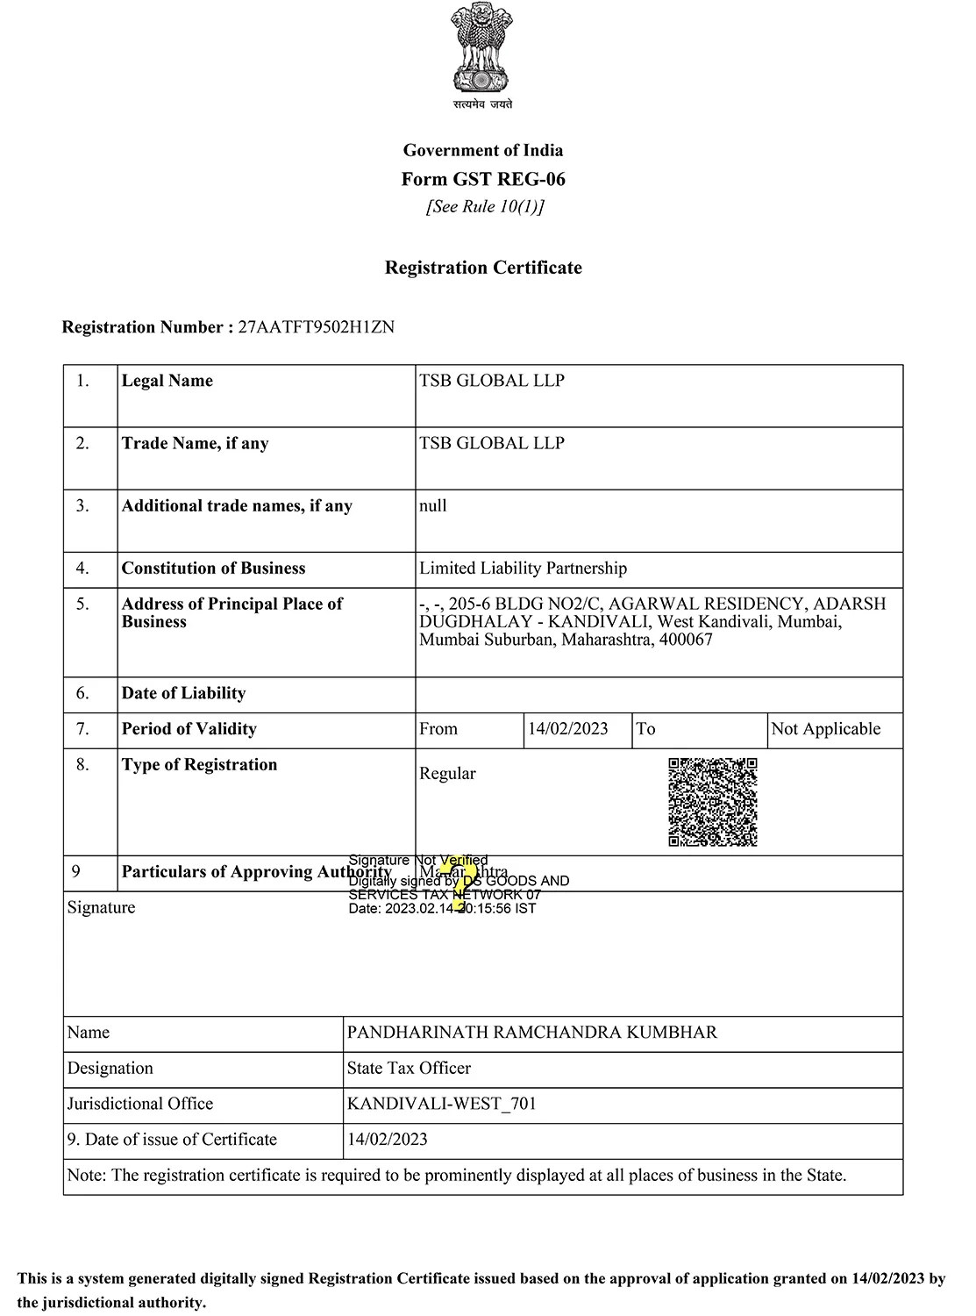
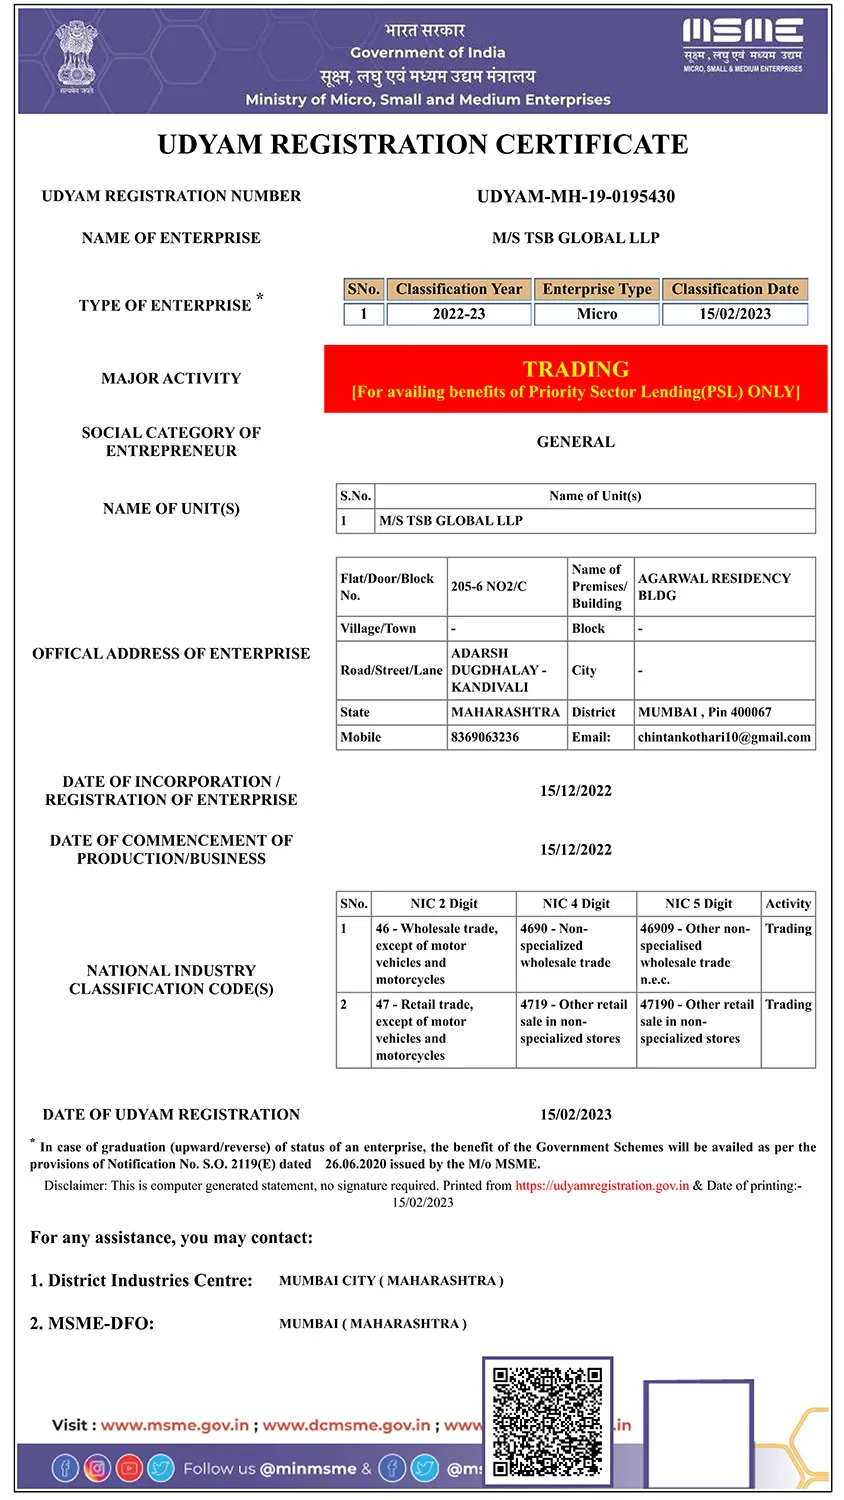
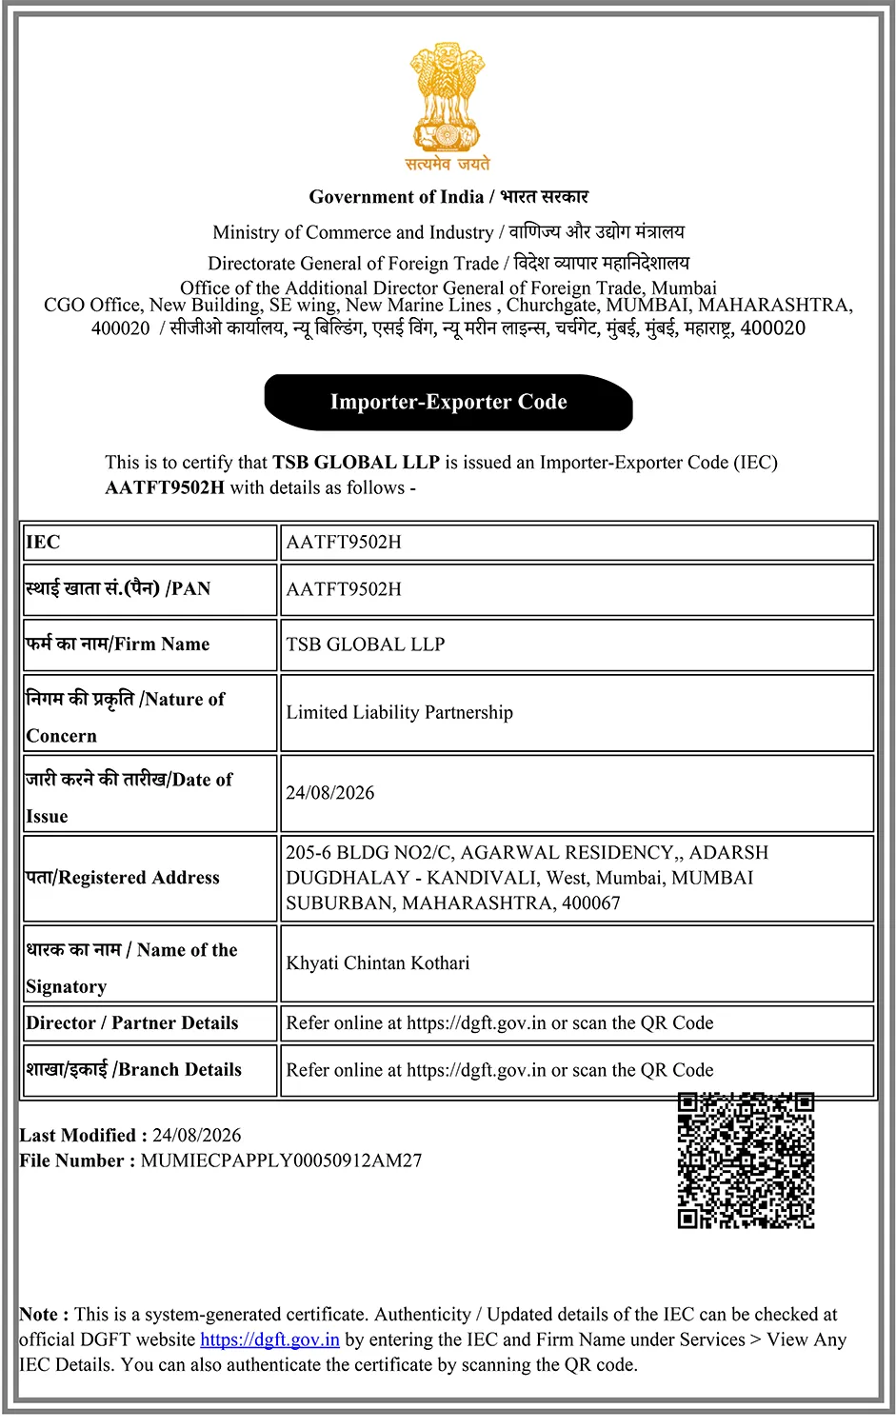
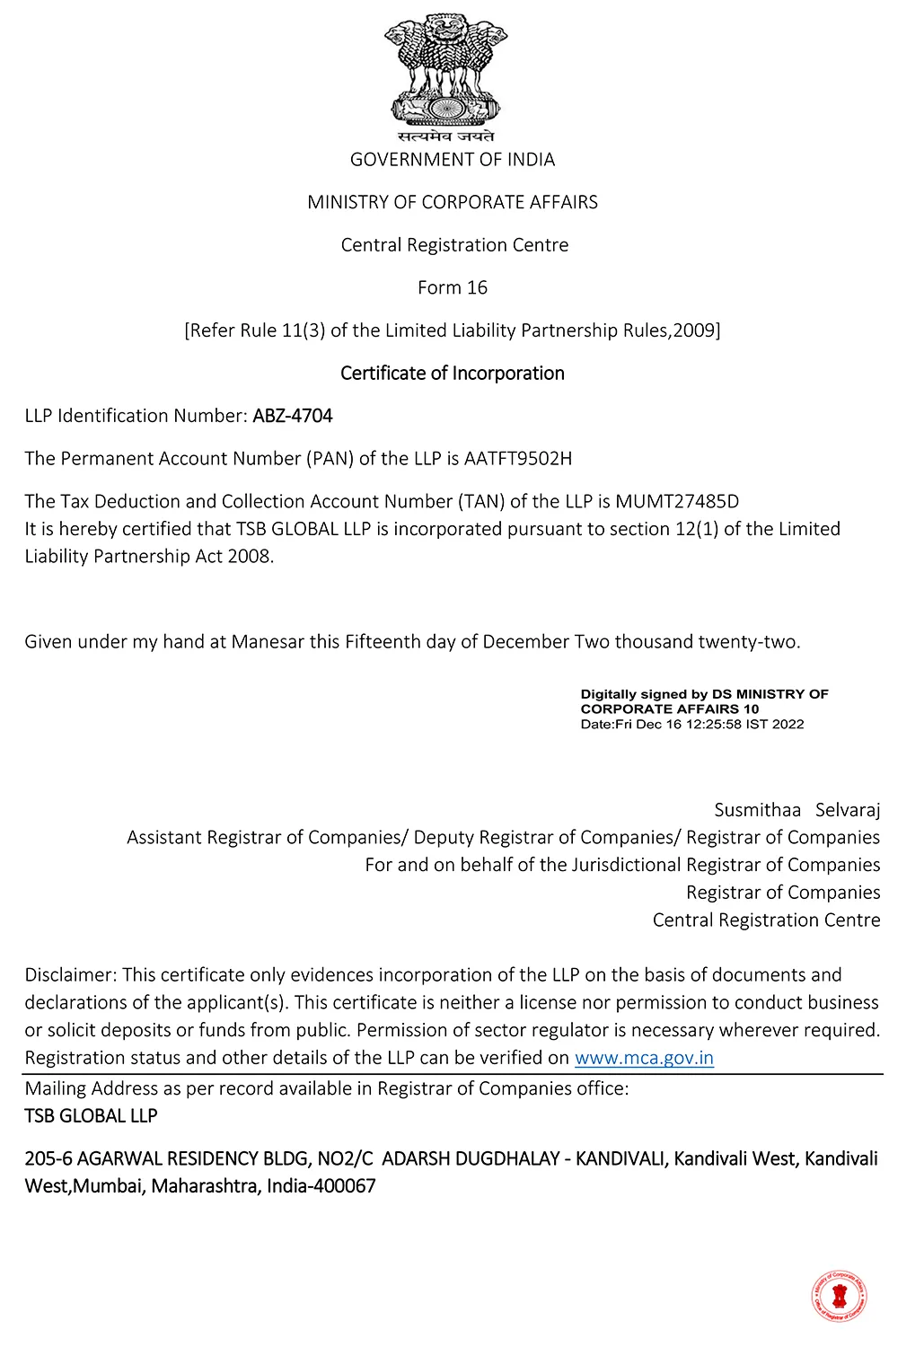
Why choose TSB Global LLP for Alloy Steel Round Bars?
TSB Global LLP provides alloy steel round bars to a variety of industrial clients, such as makers of gears, forging establishments, automobile part manufacturers, oil and gas manufacturers, and heavy industry factories. Our raw material is acquired from reliable manufacturers in the country, while our mill test certificates provide adequate traceability of the material to the producing mill.
Our company’s operational philosophy revolves around reliable sourcing and meeting industrial clients’ needs for materials. We are in touch with trustworthy manufacturers and can thus offer them an actual sourcing solution.
Looking for reliable alloy steel round bar supply? Get in touch with TSB Global LLP today.
About This Page
Content here describes general industry practice and the standards cited. Property figures are typical values for design guidance and do not replace certified test results on delivered material. Size ranges describe what TSB Global LLP supplies, with availability confirmed at enquiry. Material selection for load-bearing or safety-critical components should be verified by a qualified engineer against the applicable design code.